ABOUT THE BALLROOM
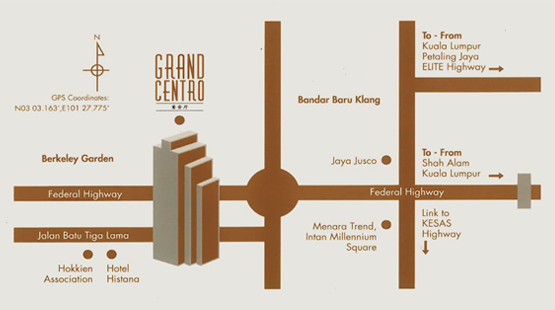
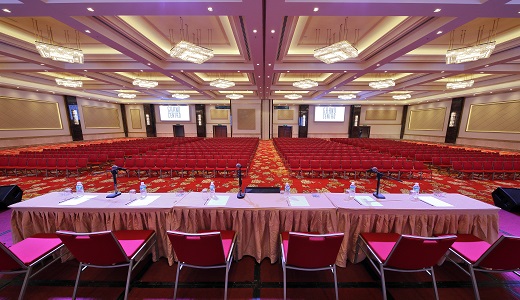
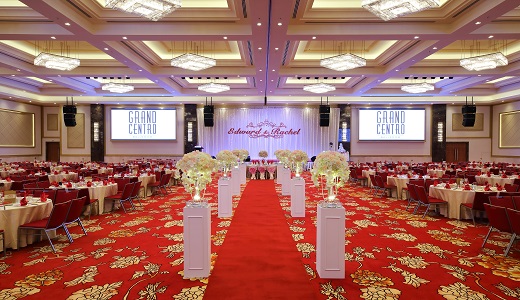
Located on the first floor of Centro Mall in the burgeoning corridor of Klang and accessible via a convenient network of highways, the newly refurbished Grand Centro Ballroom spans a whopping uninterrupted floor space of 16,000 square feet, pillar free and with a spectacularly high double volume ceiling of over 20ft in height.
This modern, contemporary and prestigious space is elegantly adorned with 26 Italian – crafted hand – assembled crystal chandeliers with walls laced with top grade Italian marble finishing.
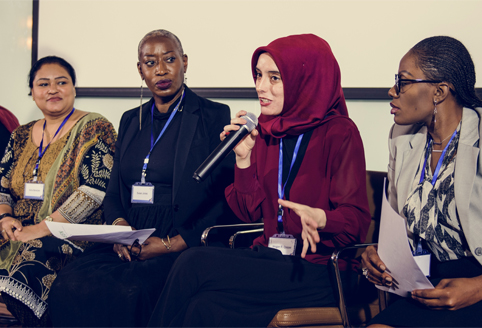
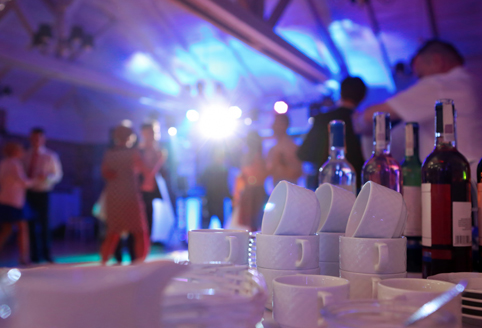
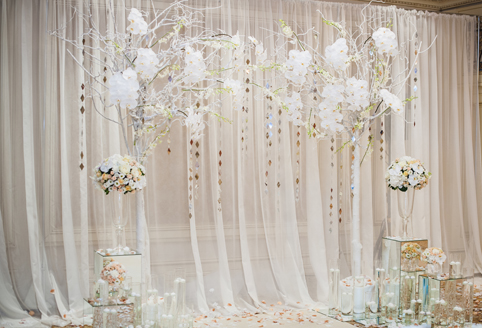
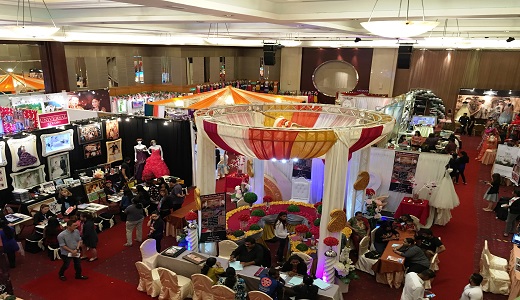
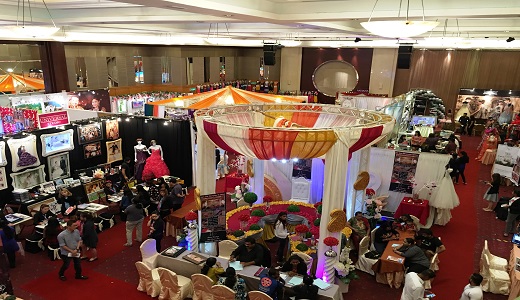
Designed in a desirable space with a capacity to accommodate up to 2,000 guests, the all – new Grand Centro Ballroom has unique flexibility to host big – scale events such as glamorous wedding banquets, conference meetings, concert performances and product launches OR be partitioned into separate rooms with sound – proof dividers to host business seminars or private exhibition for smaller groups up to 1,000 guests each.
This multi – purpose space is adequately supported by cutting edge light & high technology sound system, a mobile grand stage, LED display screens, double – ended projection screens, high – speed WIFI, a range of seating options, VIP lounge rooms and a panel of appointed caterers to customize your banquet menu as well as Centro’s professional and specialized event planning team. In short, a truly versatile venue where hosting any event is possible.
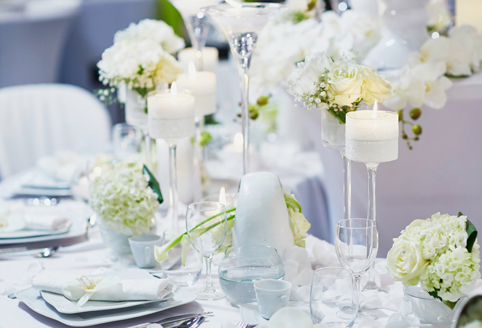
TYPE OF EVENTS


features & facilities
- 16, 000 sq ft of uninterrupted pillarless space
- A grand 20ft double-volume ceiling.
- Flexible layout equipped with acoustic partitions to split into 2 smaller halls.
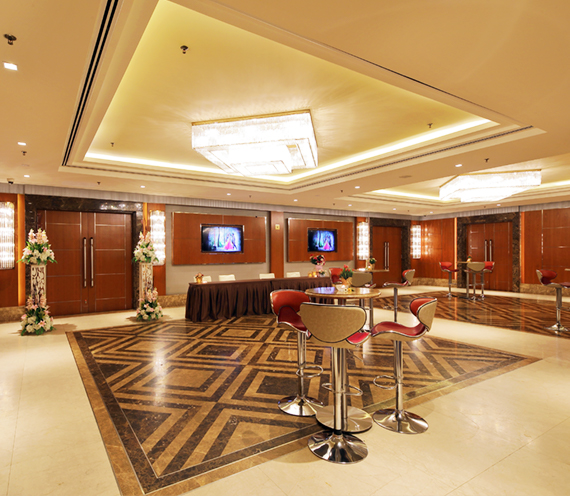
- Elegant Italian marble foyer designed for pre-function receptions and guest registration.
- 4 high-resolution LED display screens for crystal-clear, dynamic event visuals.
- State-of-the-art surround sound audio system with a variety of event accessories.
- Eco-friendly multi-colored LED stage lights, follow spotlights, and mood-dimming controls.
- Grand mobile stage and rostrum for weddings, speeches, performances, and presentations.
- 2 executive VIP lounges complete with private dressing rooms and en-suite restrooms.
- 2 dedicated performance changing rooms for hosts, artists, and event crews.
- Private smoking lounge equipped with bar tables and high stools.
- Full onsite washroom facilities with complete wheelchair accessibility.
- High-bandwidth Wi-Fi connectivity throughout the venue and foyer.
- VIP forecourt parking at the main entrance for special guests.
- Over 700 ample parking bays offering flat-rate parking upon validation.
seating plans
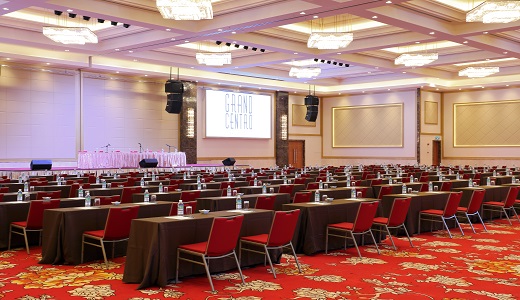
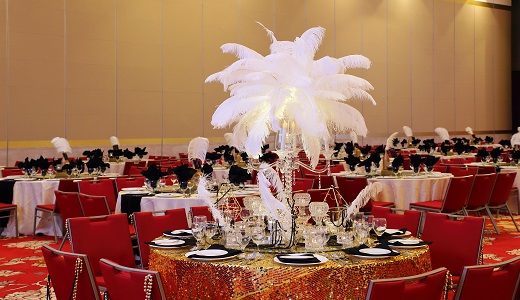
The Grand Centro Ballroom provides flexibility in seating numbers and arrangements. Full ballroom of 120 standard round banquet tables to half/partitioned ballroom configurations are available. Theatre seating is available up to 2,000 seats. Customised configurations are also possible.
contact us

Banquet Dinner
Full Ballroom maximum capacity 1,200 guests
Half Ballroom maximum capacity 600 guests
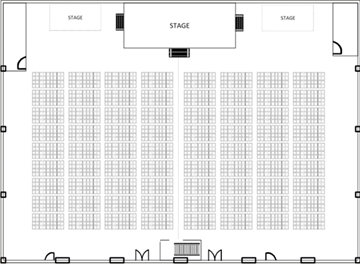
Theatre
Full Ballroom maximum capacity 2,000 guests
Half Ballroom maximum capacity 1,000 guests
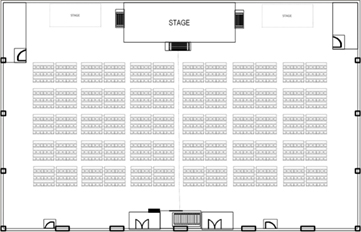
Classroom
Full Ballroom maximum capacity 800 guests
Half Ballroom maximum capacity 400 guests
contact us
BALLROOM BOOKING:
Ms Constance Lee
M: 6016 – 260 2819
E: constance.lee@centro.com.my
Ms Ghaithri Palany
M: 6016-2603278
E: ghaithri@centro.com.my
SOCIAL MEDIAS:
Instagram : @grandcentroballroom
Facebook : @grandcentroballroom
Tik Tok: @grandcentroballroom